Pardos Sakura Residences
Sakura by Pardos · Sector 90, Gurugram

PARDOS SAKURA

14.53 AcresRegistered Project Area
3 & 4 BHKHome Configurations
Sector 90Hayatpur, Gurugram
Explore Sakura ↓
PROJECT INFORMATION

Ask About Sakura

Full Name
Mobile Number
Email Address (Optional)
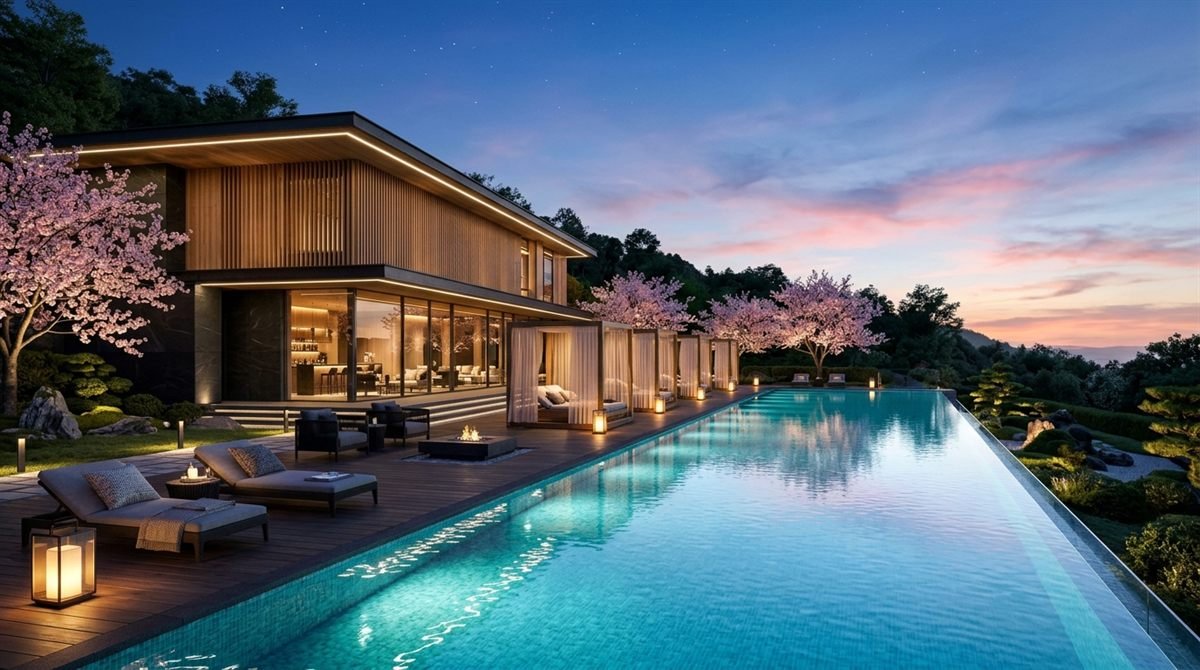
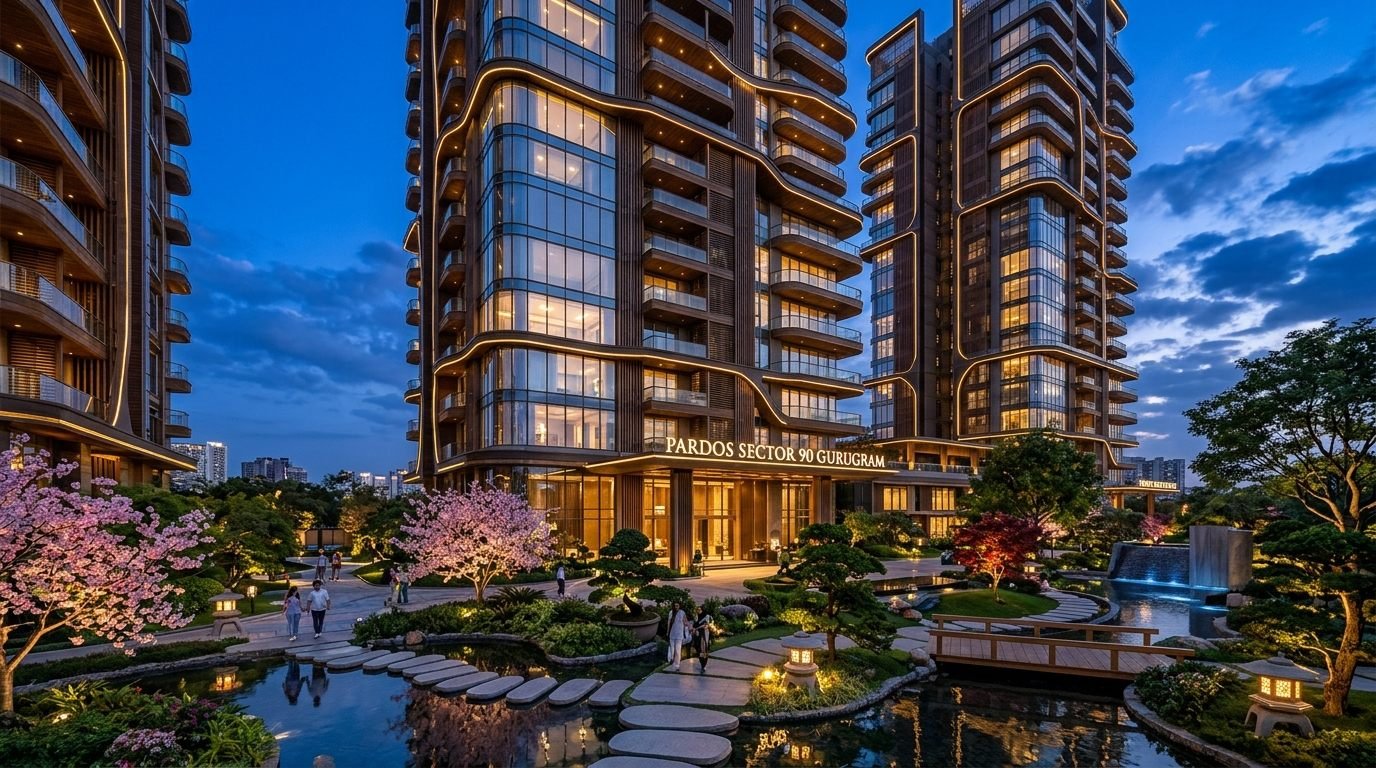
Illustrative view of Sakura by Pardos in Sector 90
90Sector · Gurugram
The Project

A calmer way to live,
in the heart of New Gurugram

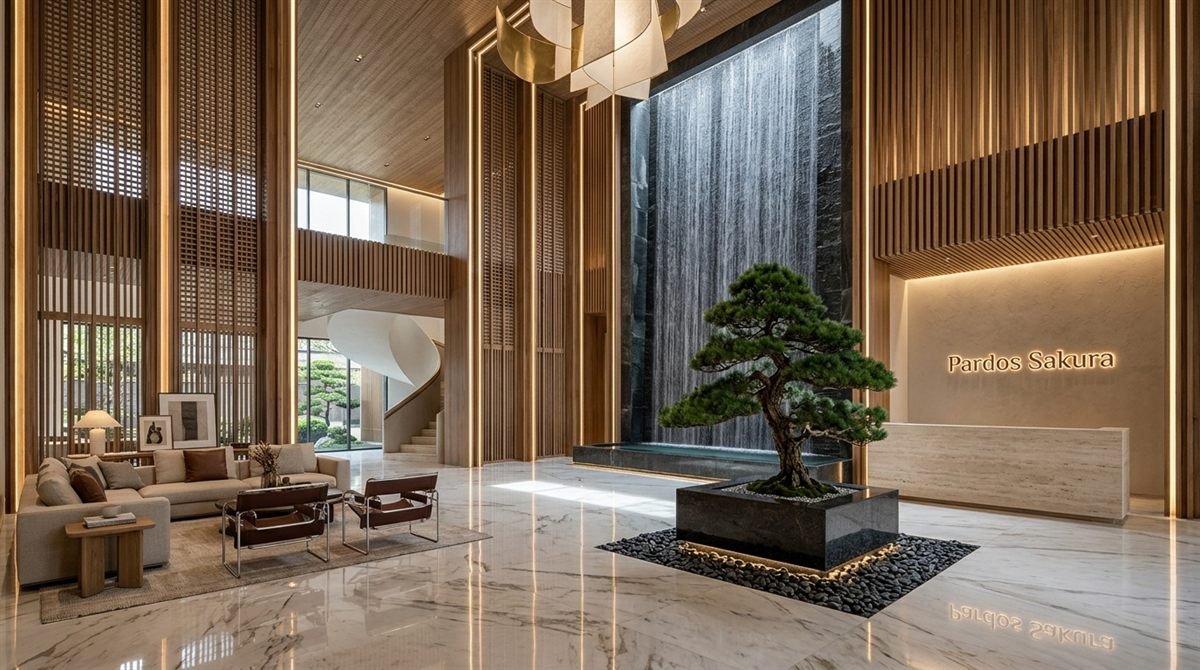
Named for the Japanese cherry blossom, Sakura brings a nature-led idea of home to Hayatpur, Sector 90. The plan places residential towers around a central green setting, with spaces for movement, play and everyday gathering.

The registered project spans 14.53125 acres and fronts an 84-metre-wide road. Pardos lists 3 and 4 BHK layouts across its residential towers. Carpet areas and configurations vary by tower and unit type; ask for the current approved plan before comparing options.

Homes & Current Availability

Compare Sakura Layout Options

Towers 1 & 2 · Sector 90

3 BHK Homes

Pricing & Availability Price on Request
Current Offer
Configurations 2 or 3 Bathrooms
Carpet Area Range* 1,030–1,581 sq. ft.
Tower Allocation Towers 1 & 2
Availability Unit-Wise On Request
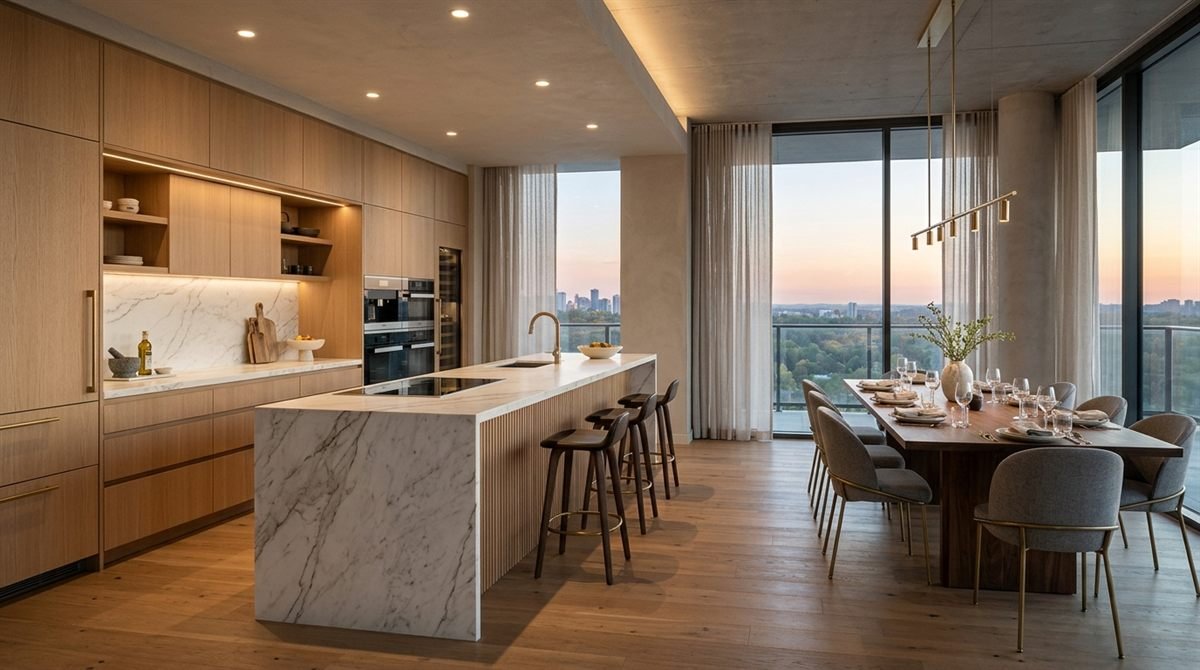
*Carpet area ranges are taken from the HARERA project record and vary by unit type. Ask for the exact area, current price and availability for each layout.

Landscape & open-air living

Room to move.
Places to pause.

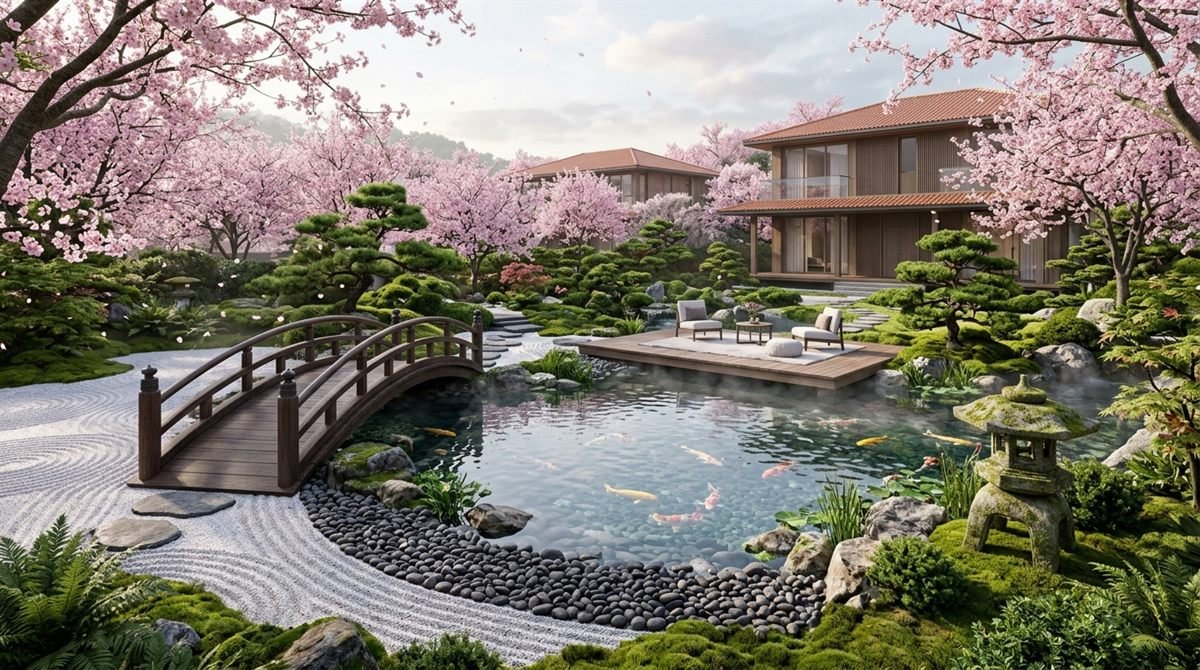
The project plan brings outdoor spaces into everyday routines, with landscaped routes, activity areas and places to meet. The developer's published amenity list includes gardens, a walking loop and dedicated recreation spaces.

Central greenA shared landscape at the heart of the plan
Outdoor movementWalking loop, reflexology garden and outdoor gym
Spaces to gatherCelebration lawn, amphitheatre and community sit-outs

Landscaping and amenity visuals are illustrative. Refer to current approved plans for final details.

Illustrative garden view for Sakura by Pardos
Illustrative landscape impression; final details are subject to approved plans.
Project at a glance

Key details, clearly laid out

A quick guide to Sakura's registered project, residential layouts and published plan features.

◈

Nine Main Residential Towers

The project also includes a separate EWS tower and a commercial block, as shown in HARERA records.

◇

14.53-Acre Registered Project

The HARERA registration covers the full 14.53125-acre licensed project area.

♧

A Central Green Setting

The published site plan places landscape and outdoor spaces at the centre of the community.

♢

Stilt + 22 / 23 Floors

HARERA records Stilt + 22 floors for Towers 1–3 and Stilt + 23 floors for Towers 4–9.

✦

Four Homes Per Floor

The developer describes four homes per floor as part of the residential planning.

❖

84-Metre-Wide Road

Sakura is planned along the 84-metre-wide road in Sector 90, Gurugram.

★

Japanese Cherry Blossom Inspiration

The name Sakura takes its cue from the Japanese cherry blossom and its seasonal beauty.

✹

Outdoor Recreation

Published amenities include a walking loop, meditation lawn, outdoor gym, padel court and skating rink.

❂

HARERA Registered

Project Sakura is registered with HARERA Gurugram. View the registration details below.

Spaces to live, play and unwind

Explore the Planned Amenities

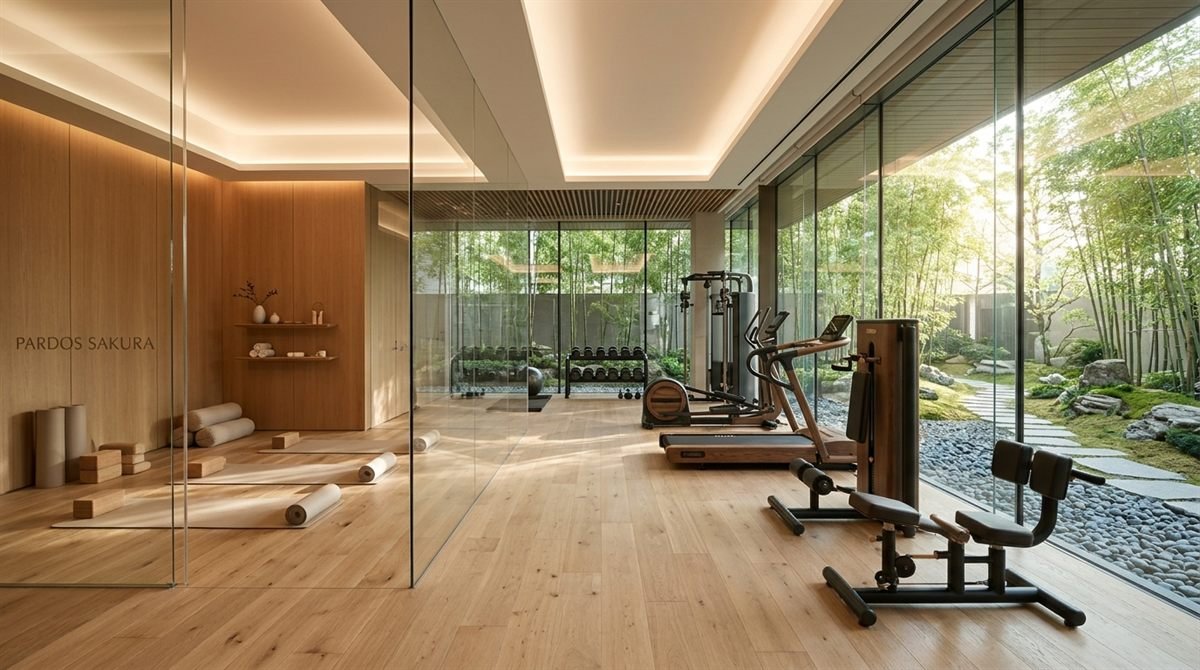
The developer's published amenity list brings together outdoor activity, play, fitness and community spaces.

Yoga / Meditation Lawn

Fitness Zone

Reflexology Garden

Kids Play Lounge

Kids Library

Mini Theatre

Swimming Pool

Padel Court

Pickleball Court

Half Basketball Court

Cricket Practice Pitch

Skating Rink

Reading Lounge

Community Sit-Out

Celebration Lawn

Amphitheatre

Residence layouts

Find the Layout That Fits

Carpet-area ranges below are from the HARERA registration. Request the approved plan for the exact tower and unit type.

3 BHK · TOWERS 1 & 2 3 BHK
HARERA Carpet-Area Range

1,030–1,581 sq. ft.

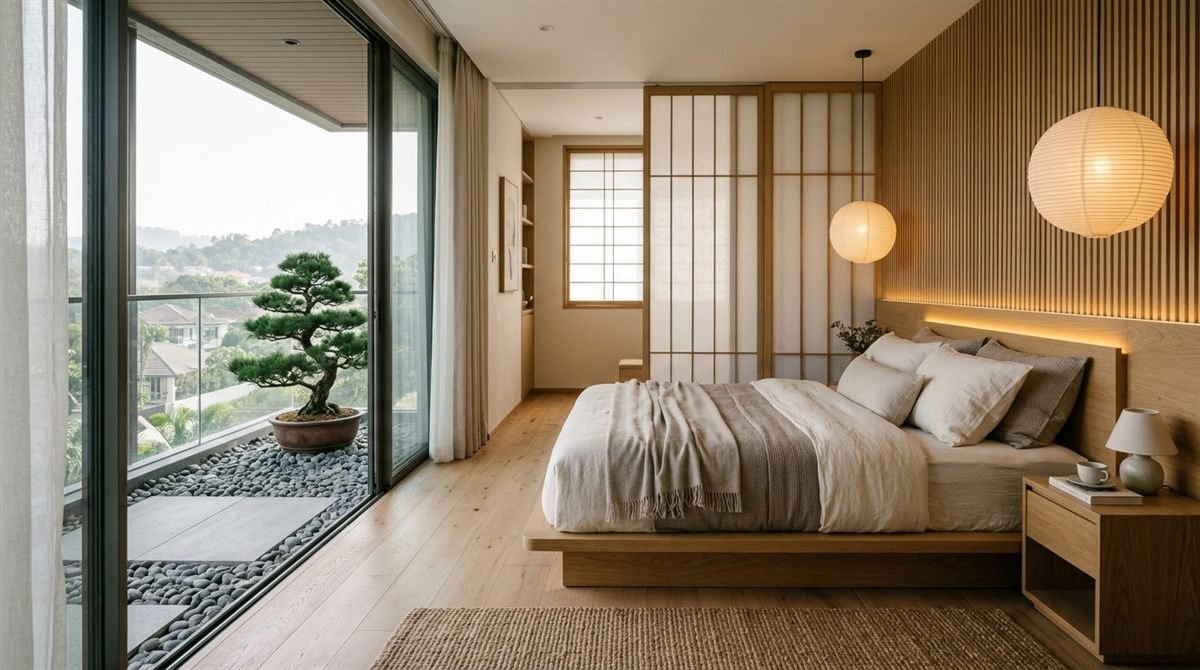
Layouts include 2- and 3-bathroom options with premium finishes, spacious balconies and natural light.

3 BEDROOM LAYOUTS

Compare Tower 1 & 2 options

4 BHK · TOWER 3 4 BHK
HARERA Carpet-Area Range

1,652–1,857 sq. ft.

Published Tower 3 options include 4 bathrooms and a servant room with panoramic corner views.

4 BEDROOM LAYOUTS

Compare Tower 3 options

Project registration & approvals

Sakura HARERA Registration

Check the project registration details and open the certificate published by HARERA Gurugram.

RERA Registration Number RC/REP/HARERA/GGM/1095/827/2026/67
Registration Certificate Date 2 November 2026
Developer Entity Pardos Craft Homes Private Limited
Project Land Area 14.53125 Acres
Project Location Village Hayatpur, Sector 90, Gurugram, Haryana 122505
HARERA COMPLETION DATE 13 May 2034
HARERA GURUGRAM

Project Sakura

Registration certificate dated 2 November 2026

RC/REP/HARERA/GGM/1095/827/2026/67

View Official Certificate ↗ View HARERA Project Record ↗
Completion date and other terms are subject to the current HARERA record and project documents.
Location · Hayatpur, Sector 90

Everyday Destinations Nearby

Sakura is located behind Aarvy Hospital and along an 84-metre-wide road. Distances below are listed by the developer; routes and travel times can vary.

Project Address

Village Hayatpur, Sector 90, Gurugram, Haryana 122505.

Road Frontage

The project is planned on an 84-metre-wide road in Sector 90.

Schools & University

RPS International School is listed at 1.5 km, Gurugram University at 2.2 km and Delhi Public School at 3.8 km.

More Learning Options

Lotus Rise World School is listed at 2.9 km; St. Xavier's High School, Sector 89, at 3.1 km.

Healthcare

Aarvy Healthcare is listed at 1 km and SilverStreak Multispeciality Hospital at 2.2 km.

Shopping & Everyday Needs

Sapphire Mall and SS Omnia are each listed at 2.1 km; Iris Broadway is listed at 2.2 km.

Need more information?

Talk Through Your Options

PROJECT ENQUIRY

Compare layouts with an advisor

Ask for current approved plans, unit-wise carpet areas, pricing and availability for Sakura.

PLANS · PRICING · AVAILABILITY
Illustrative landscaped garden associated with Sakura by Pardos
PDF
Project Information SAKURA · SECTOR 90
PLANS & PROJECT DETAILS

Sakura by Pardos · Sector 90

Request current layout information, project documents and unit-wise pricing from the advisory team.

✓ Project overview ✓ Layout details ✓ Current pricing on request
Your Questions, Answered

Frequently Asked Questions About Sakura

Where is Sakura by Pardos located?

The project is in Village Hayatpur, Sector 90, Gurugram, Haryana 122505, behind Aarvy Hospital. The developer lists nearby schools, healthcare and shopping destinations with approximate distances.

Who is the developer?

The registered promoter is Pardos Craft Homes Private Limited.

Which home configurations are listed?

The developer publishes 3 BHK layouts in Towers 1 and 2, and 4 BHK layouts in Tower 3. Options vary by tower and layout configuration.

What carpet areas are listed?

The HARERA record lists 3 BHK carpet areas from 1,030.1148 to 1,581.2316 sq. ft. and 4 BHK carpet areas from 1,652.274 to 1,856.79 sq. ft. Exact areas depend on the unit type.

How can I check current prices and availability?

Prices and unit availability can change. Request a current unit-wise quote and verify all charges, payment terms and applicable dates in the latest project documents.

Which amenities are published for the project?

The published list includes a swimming pool, yoga and meditation lawn, fitness zone, reflexology garden, kids play spaces, mini theatre, padel and pickleball courts, skating rink, celebration lawn and amphitheatre.

What are the HARERA registration and completion details?

Sakura is registered under RC/REP/HARERA/GGM/1095/827/2026/67, dated 2 November 2026. The HARERA registered-project record lists 13 May 2034 as the completion date; confirm the applicable terms in the official documents.

Talk to an Advisor

Let’s Find the Right
Sakura Layout for You.

SAKURA · SECTOR 90

Request Project Information

Share your details to ask about approved layouts, current pricing and availability.

Full Name
Mobile Number
Email Address (Optional)